Loading the studio
Loading the studio
Custom Home Design · 2026 · Pretoria East
A house drawn in brick and glass.
Pretoria East
31 photographs
The brief
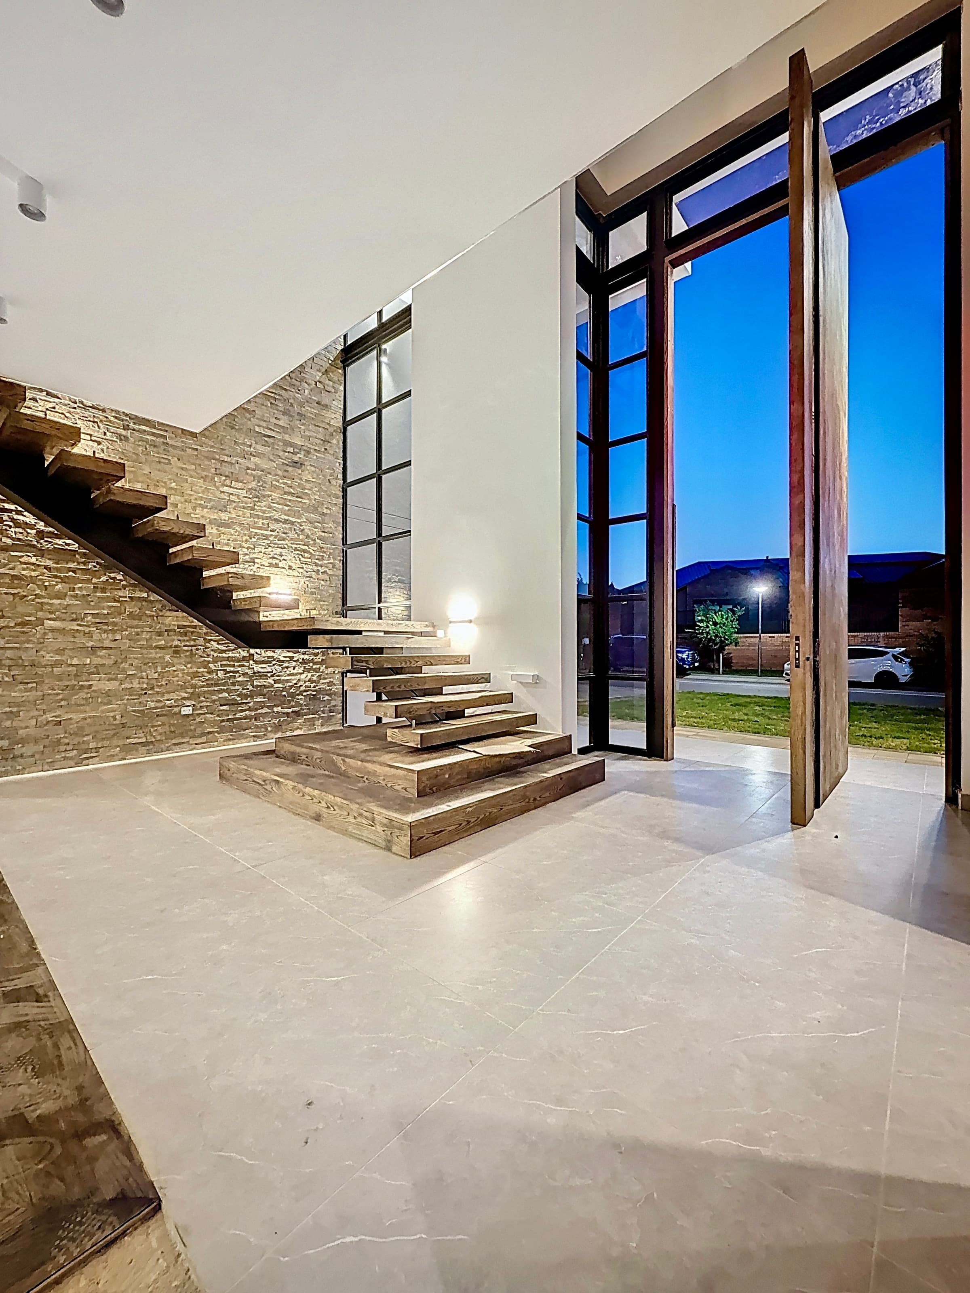
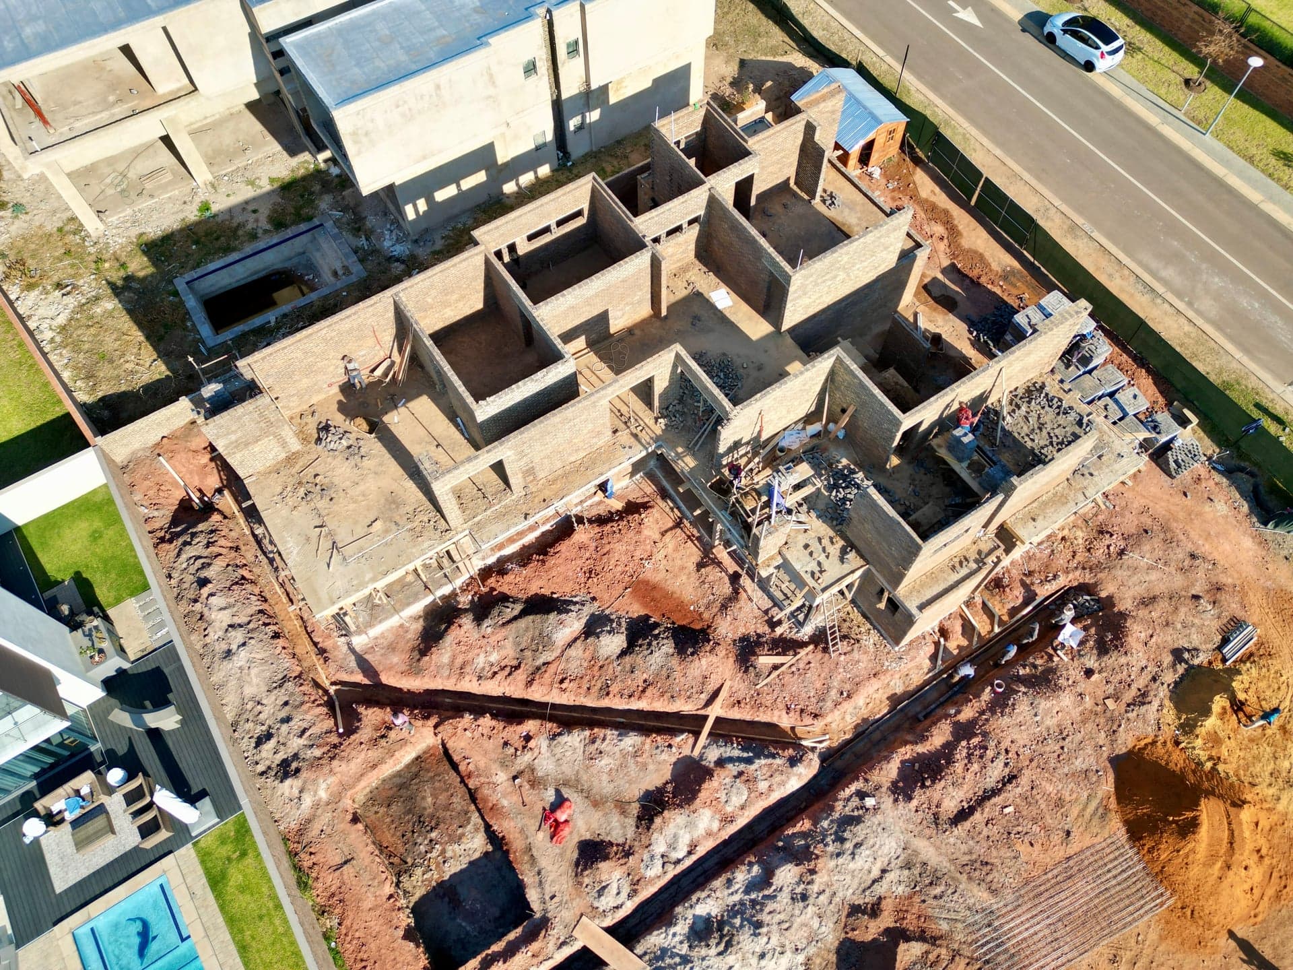
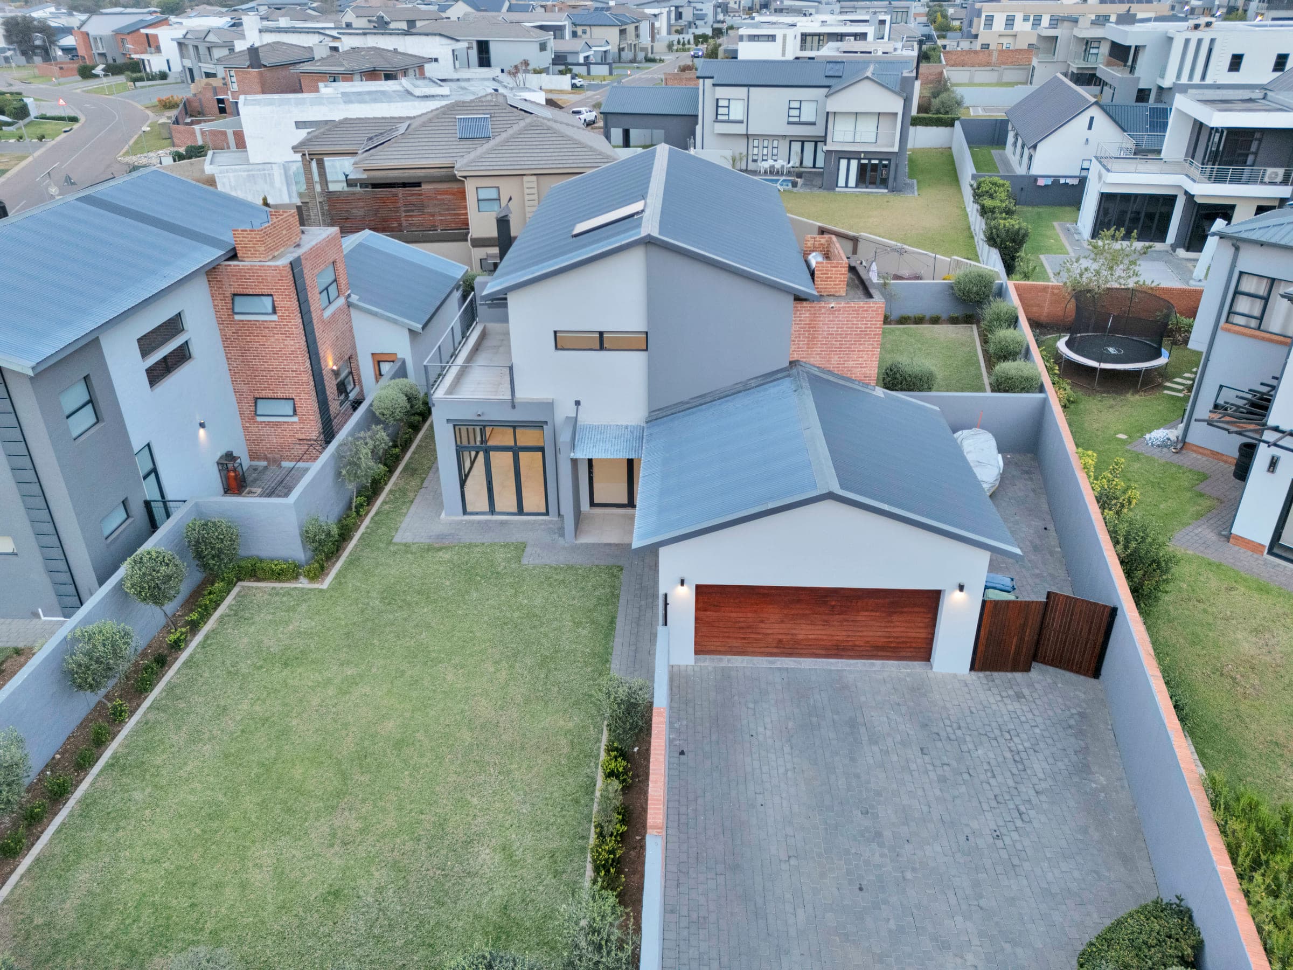
“A contemporary new-build in Pretoria East arranged around a double-volume living core. A face-brick portal frames the open-plan living, dining and kitchen; a timber-and-steel stair rises through the centre to the bedroom level and a deep covered balcony. Full-height glazing opens the ground floor to lawn on both sides, with a separate scullery, cloakroom and en-suite bathrooms completing the plan.”
Project at a glance
Also includes
 ExteriorExterior
 Exterior
 Exterior
 Exterior
 Exterior
 Interior
 Interior
 Interior
 Interior
 Interior
 Interior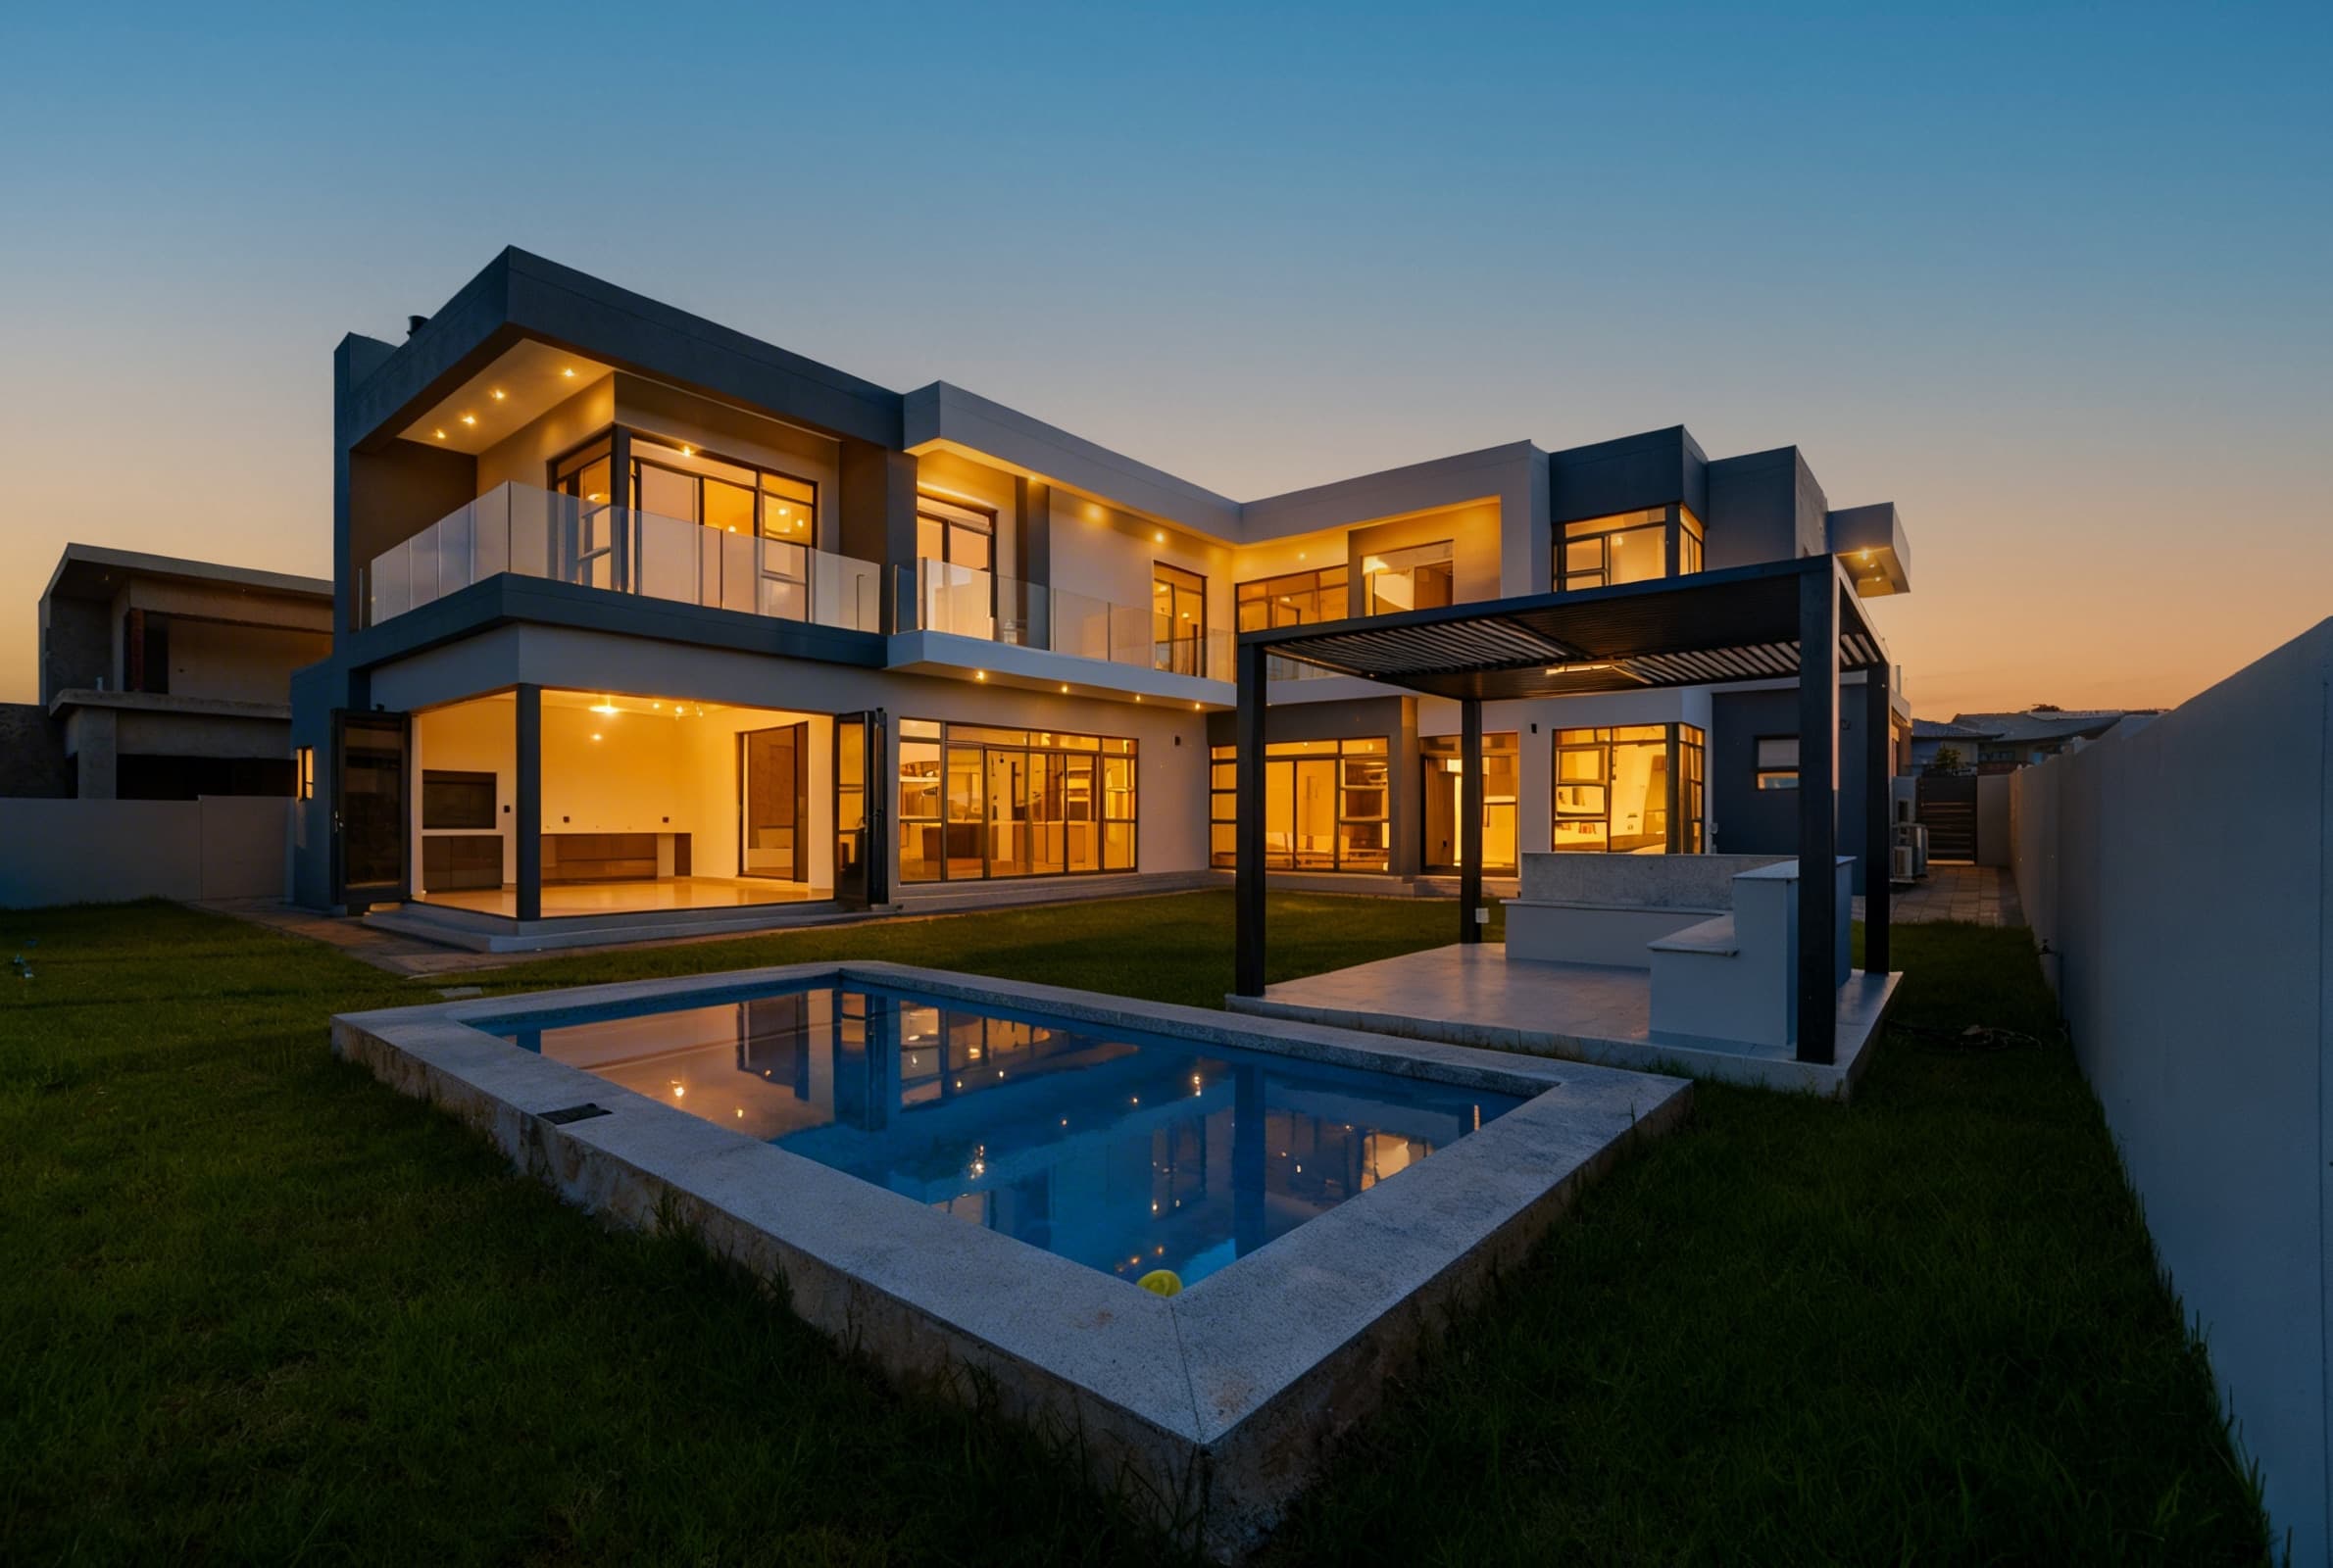
Begin
Tell us about the stand, the brief, or where you are in the process. A real reply, from the principal, within one working day.